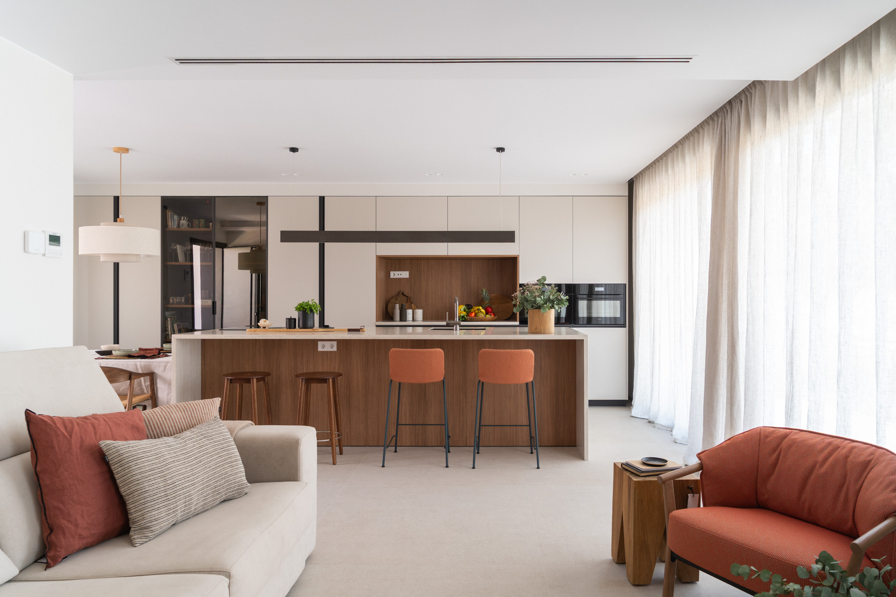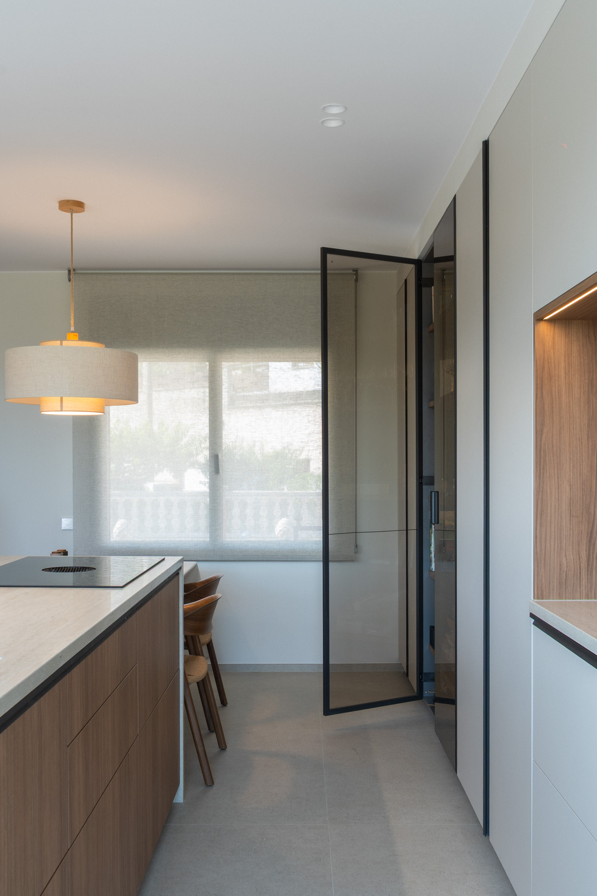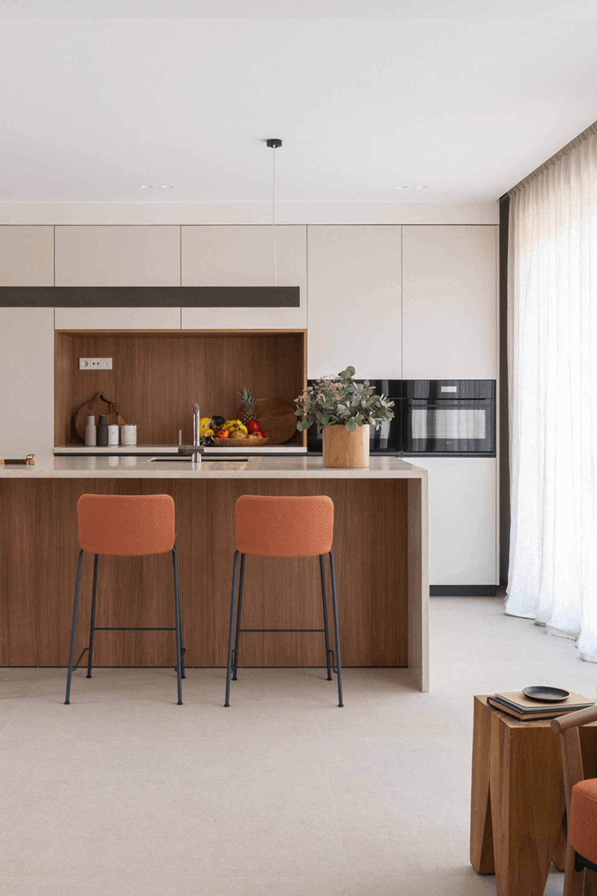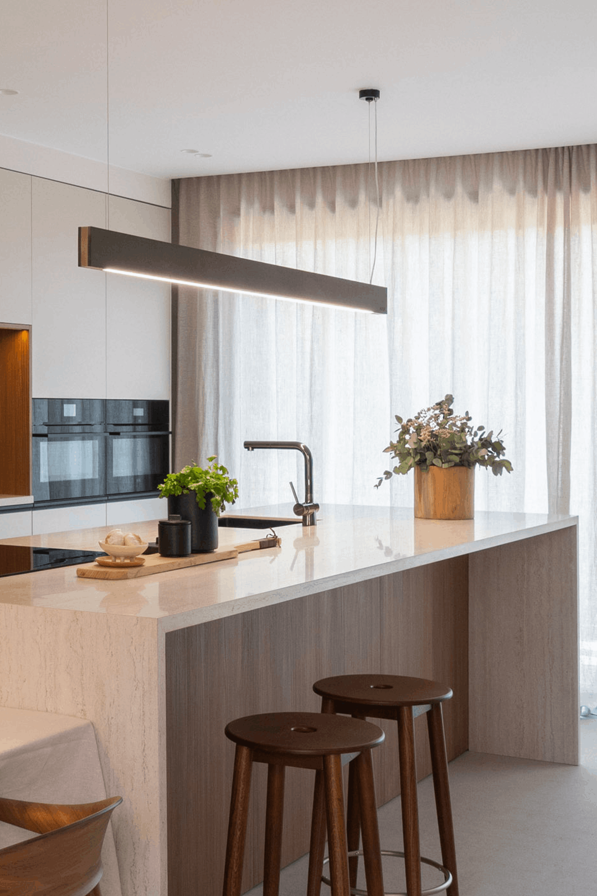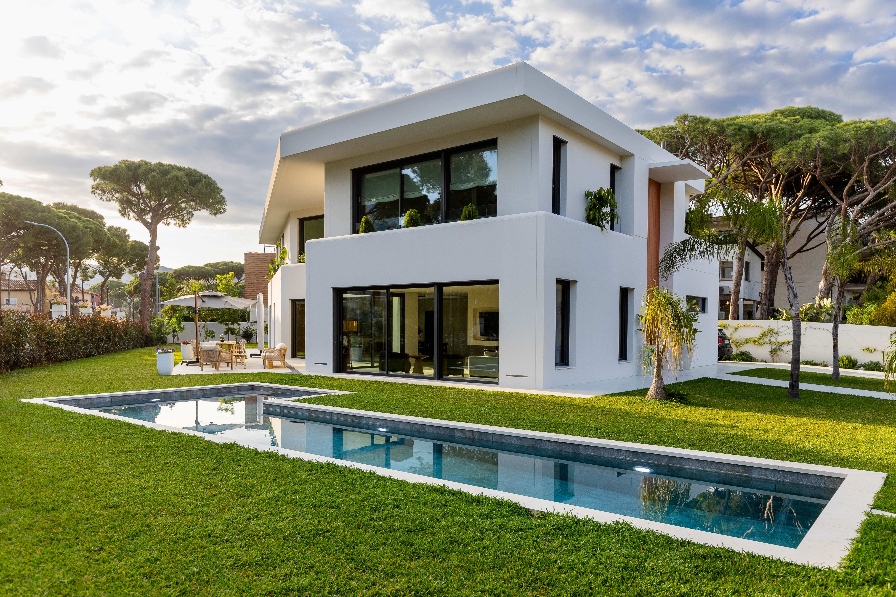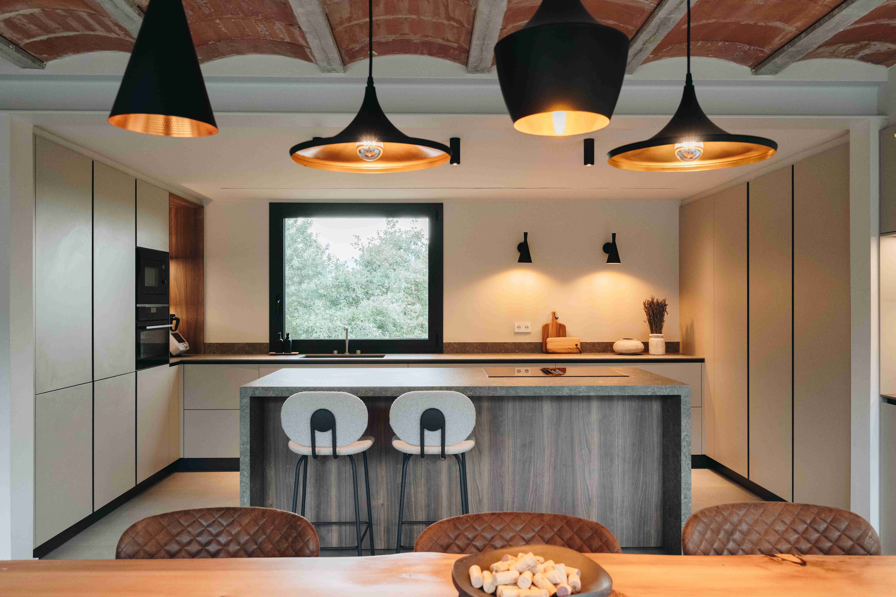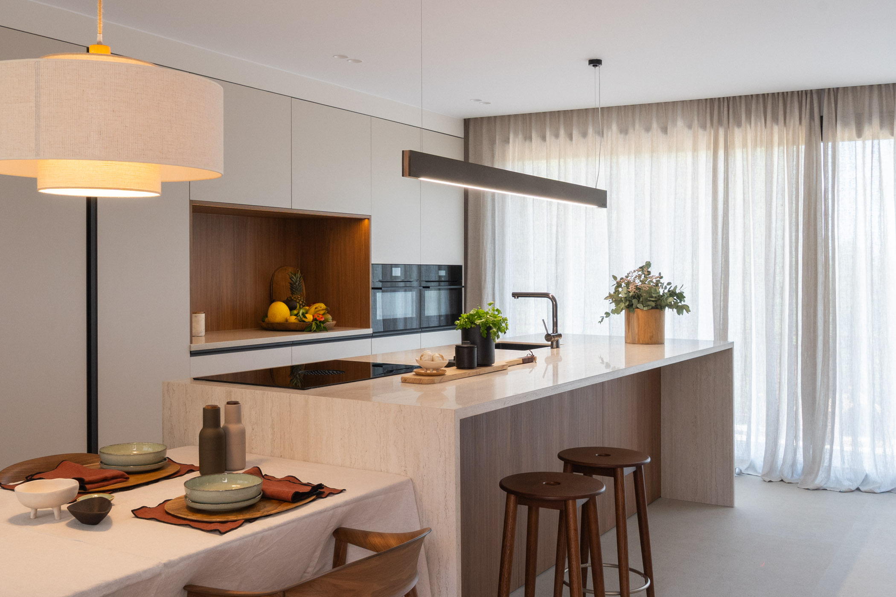
This comprehensive renovation, designed by Studi Goves, places the kitchen and dining area at the heart of the home. The project combines a wall of tall units and display cabinets with an island and a breakfast bar that extends naturally towards the dining table.
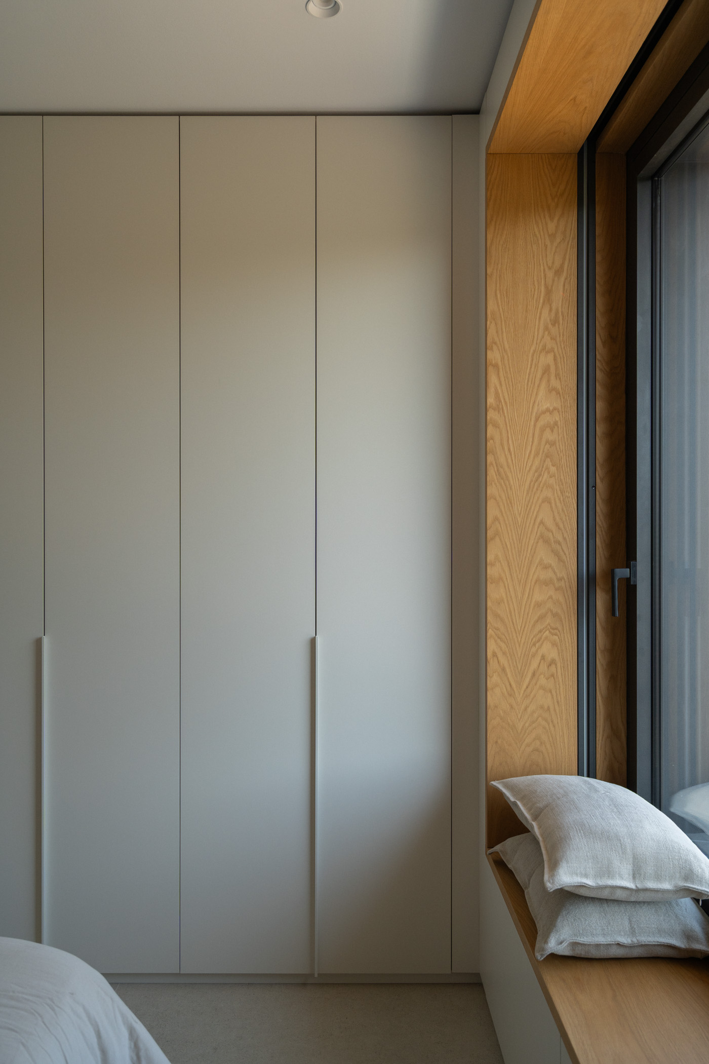
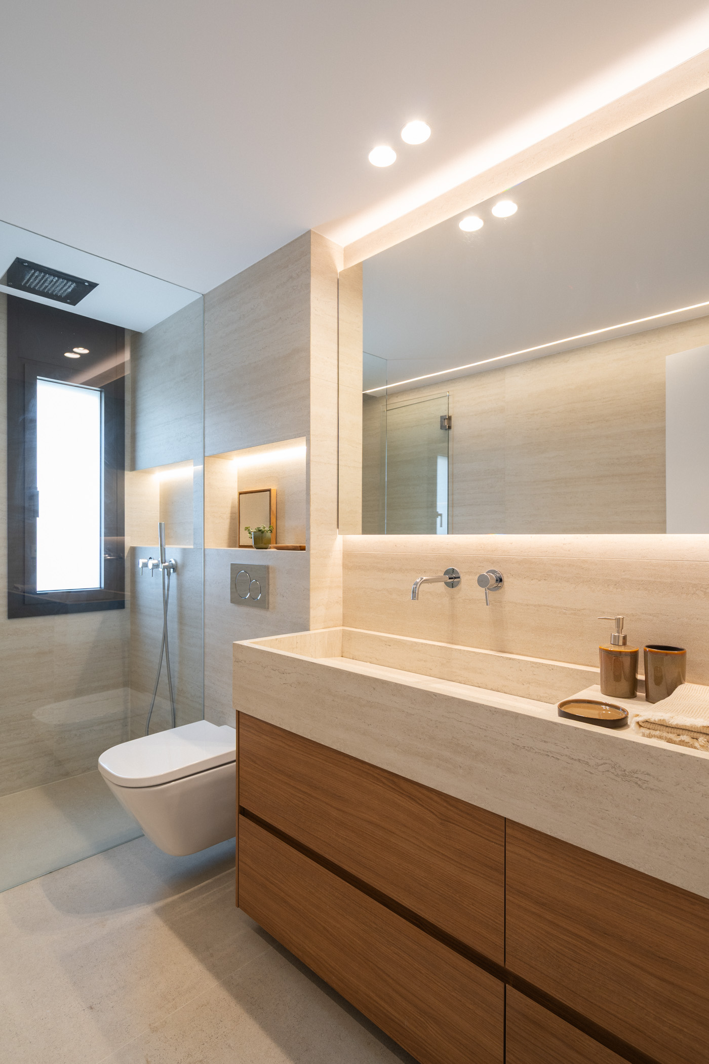
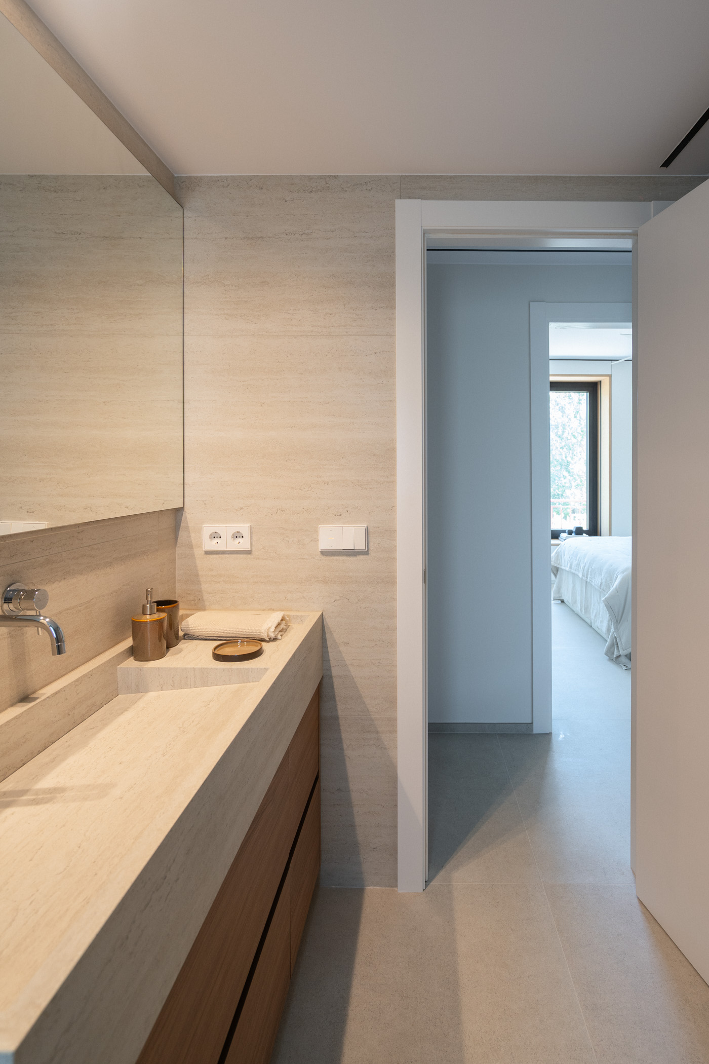
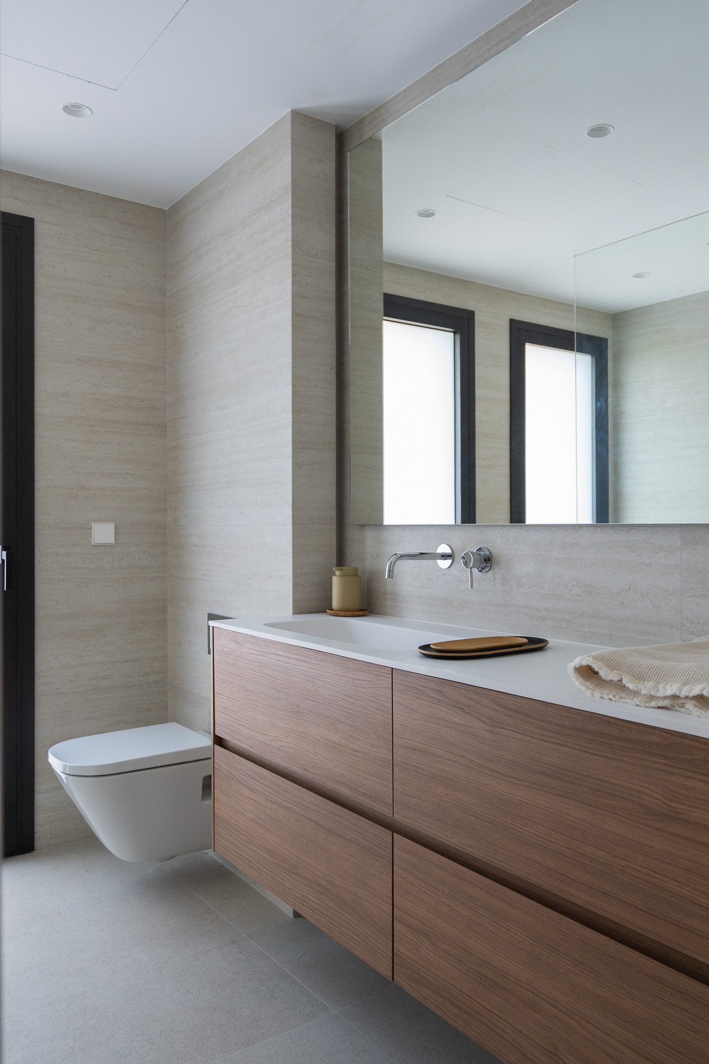
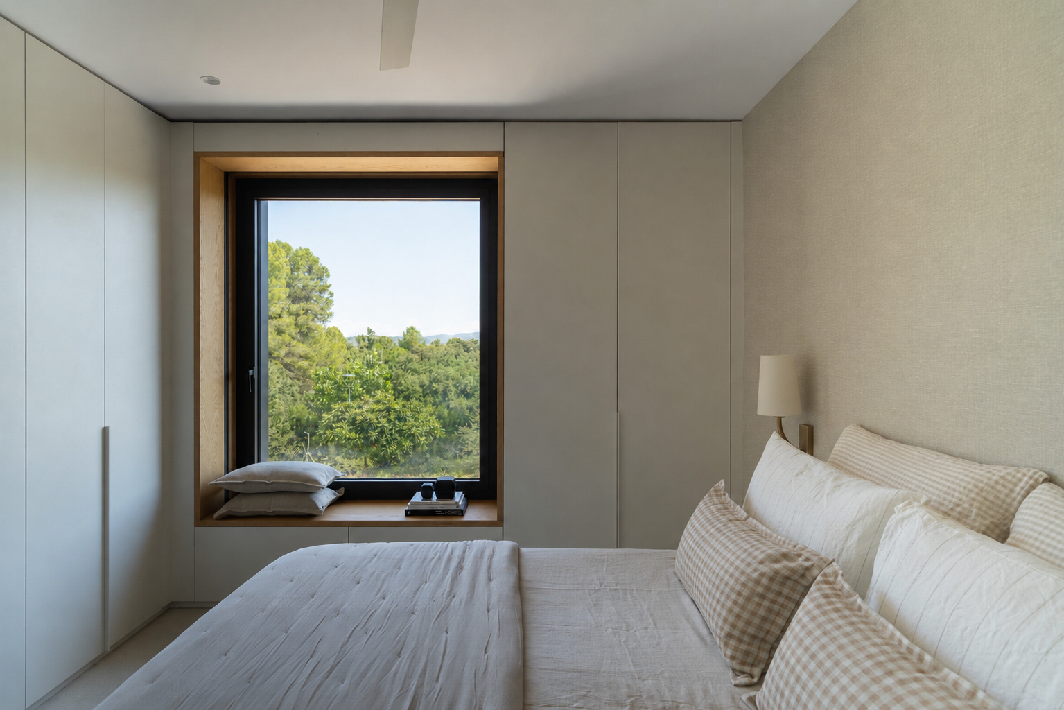
The design continuity extends throughout the rest of the home, with bathrooms featuring the Serie Zero and B8 wardrobes, maintaining a cohesive aesthetic through a palette of light, natural tones.